Direct Access To All Multiple Listings Like Realtors®

(Prices and inventory current as of Nov 30, 1999)

See Pictures and updates (icon)See photos and updates from listings directly in your feed

Share with you friends (icon)Share your favorite listings with friends and family

Save your search (icon)Save your search and get new listings directly in your mailbox before everybody else

Direct Access To All Multiple
Listings Like Realtors®

(Prices and inventory current as of Nov 30, 1999)

See Pictures and updates (icon)See photos and updates from listings directly in your feed

Share with you friends (icon)Share your favorite listings with friends and family

Save your search (icon)Save your search and get new listings directly in your mailbox before everybody else

Sign Up

it's quick and easy

We'll never post to social networks

or

  • This field is for validation purposes and should be left unchanged.

Already an account? Log in here

Log in

Please check username or password!

No account yet? Register here

Password forgotten? Reset your password

Reset your password

The email address does not seems to be correct!

Please check your email to reset your password

No account yet? Register here

Sign-up for FREE !

Sign-up to save your favorites.
By creating an account we can offer you even more then just saving your favorites:

Get new properties in your mailbox before anybody else

Easily save you searches

Receive handy tips and tricks on buying a new house

Register NOW

Already an account? Login here

7607 Hemlock St, Bethesda, MD 20817

$2,795,000 (Active)
All pictures
Listed by: Christina ODea - TTR Sotheby's International Realty

7607 Hemlock St, Bethesda, MD 20817

$$2,795,000
Active
est.$2,795,000/month.
5 beds. 4 baths. 9,900 Sqft.

Get More Info

  • This field is for validation purposes and should be left unchanged.

Payment Calculator

$/mo
Interest Rate,
This product uses the FRED® API but is not endorsed or certified by the Federal Reserve Bank of St. Louis.

7607 Hemlock St, Bethesda, MD 20817

$2,795,000
Active
est.$2,795,000/month.
5 beds 4.5 baths 9,900 Sq.ft.
Download Listing As PDF

Generating PDF

Property details for 7607 Hemlock St, Bethesda, MD 20817
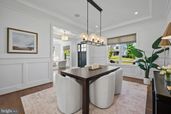
PRICE IMPROVEMENT. 7607 Hemlock Street | Bethesda, MD 20817 Some homes are built to impress. This one was built to live in — and the difference shows in every detail. Set on a quiet street in Oakwood Knolls, one of Bethesda's most coveted neighborhoods, 7607 Hemlock is a custom-crafted residence where thoughtful design meets the rhythms of real family life. Highly ranked Walt Whitman High School and Pyle Middle School are an easy walk away; Burning Tree Elementary is a two-minute drive. For families who've made the school district a priority, the location alone is the story. The home's flagstone porch and striking architecture announce what's inside: over 6,000 square feet of light-filled, intelligently designed living space. The main level opens with a gracious center hall foyer leading to soaring ceilings, rich oak floors, and a seamless flow between formal and informal spaces — crown and wainscoting moldings, coffered and tray ceilings, and high-end hardware throughout. The formal living and dining rooms give way to a fully appointed entertainer's bar with beverage center, sized for the kind of hosting that doesn't require apology. At the heart of the home, the gourmet kitchen was designed for people who actually cook. A massive center island anchors the space, flanked by quartz countertops, a large walk-in pantry, and professional-grade Thermador appliances — a six-burner gas range with built-in griddle, double wall ovens, and an oversized side-by-side refrigerator. Discreet under-cabinet electrical outlets keep the counters clean. The adjacent family room, with its wall of windows, custom cabinetry, and gas fireplace framed for a large-screen TV, is where the day ends. When the weather cooperates — and even when it doesn't — a full-width NanaWall opens the kitchen directly onto a large screened-in porch, collapsing the boundary between inside and out. The backyard has been fully re-graded and transformed: a new stone patio, lush landscaping, and a perimeter of Chindo viburnums sourced from a North Carolina family nursery. Already deeply rooted, these pet-safe, low-maintenance evergreens will reach approximately 16 feet, delivering a private canopy without encroaching on the yard itself. A dedicated main-level study, powder room, and a mudroom with built-in cubbies round out a floor plan that anticipates how families actually move through a day. Upstairs, the primary suite is a proper retreat: private foyer entry, tray ceilings, two large walk-in closets with custom built-ins, and a spa bath with an oversized shower and dual vanities with custom mirrors and sconces. Three additional bedrooms — each generously sized — share two full baths, while a separate upper-level living space serves naturally as a study zone, playroom, or secondary family room. A spacious laundry room with extensive cabinetry and large-capacity machines is where it should be: on the bedroom level. The fully finished lower level adds meaningful square footage without feeling like an afterthought. A recreation room with wet bar, a private theater room, a rubber-floored exercise room, and a bedroom suite with full bath and walk-in closet together create a floor that functions as a destination, not just overflow space. The two-car garage has been fitted with overhead storage racks — a small detail that matters when you're actually using it. Not to mention, a whole house generator! Oakwood Knolls puts downtown Bethesda, Chevy Chase, and Tysons Corner within easy reach, with straightforward access to DC and three major airports. For a family ready to stop compromising between location, schools, and the home itself — it's hard to imagine doing better than this.
Broker details: TTR Sotheby's International Realty

Listed by: Christina ODea
Co-listing Broker: TTR Sotheby's International Realty
Co-listing Agent: Lynda O'Dea
Property Description

MLS Information

  • Listing: MDMC2235832
  • Listing Last Modified: 2026-07-09

Property Details

  • Standard Status: Active
  • MLS Status: ACTIVE
  • Property style: Craftsman
  • Built in: 2019
  • Subdivision: OAKWOOD KNOLLS

Geographic Data

  • County: MONTGOMERY
  • MLS Area: OAKWOOD KNOLLS
  • Directions: Follow GPS
Features

Interior Features

  • Flooring: Ceramic Tile, Hardwood
  • Bedrooms: 5
  • Full baths: 4.5
  • Half baths: 1
  • Living area: 5846
  • Fireplaces: 1

Exterior Features

  • Roof type: Shingle

Parking

  • Garage spaces: 2

Utilities

  • Sewer: Public Sewer
  • Water: Public
  • Heating: Forced Air, Electric, Natural Gas
Property Information

Tax Information

  • Tax Annual Amount: $27,669

Disclaimer

The data relating to real estate for sale on this website appears in part through the BRIGHT Internet Data Exchange program, a voluntary cooperative exchange of property listing data between licensed real estate brokerage firms in which participates, and is provided by BRIGHT through a licensing agreement. Some properties which appear for sale on this website may no longer be available because they are under contract, have Closed or are no longer being offered for sale. The information provided by this website is for the personal, non-commercial use of consumers and may not be used for any purpose other than to identify prospective properties consumers may be interested in purchasing.

Step 1 of 6

Your mortgage approval starts here.

Answer some questions to receive your approval letter. Get started now - no commitment needed.

Home Description

Thumbnail 1
Thumbnail 2
Thumbnail 3
Thumbnail 4
Thumbnail 5
Thumbnail 6
Thumbnail 7
Thumbnail 8
Thumbnail 9
Thumbnail 10
Thumbnail 11
Thumbnail 12
Thumbnail 13
Thumbnail 14
Thumbnail 15
Thumbnail 16
Thumbnail 17
Thumbnail 18
Thumbnail 19
Thumbnail 20
Thumbnail 21
Thumbnail 22
Thumbnail 23
Thumbnail 24
Thumbnail 25
Thumbnail 26
Thumbnail 27
Thumbnail 28
Thumbnail 29
Thumbnail 30
Thumbnail 31
Thumbnail 32
Thumbnail 33
Thumbnail 34
Thumbnail 35
Thumbnail 36
Thumbnail 37
Thumbnail 38
Thumbnail 39
Thumbnail 40
Thumbnail 41
Thumbnail 42
Thumbnail 43
Thumbnail 44
Thumbnail 45
Thumbnail 46
Thumbnail 47
Thumbnail 48
Thumbnail 49
Thumbnail 50
Thumbnail 51
Thumbnail 52
Thumbnail 53
Thumbnail 54
Thumbnail 55
Thumbnail 56
Thumbnail 57
Thumbnail 58
Thumbnail 59
Thumbnail 60
Thumbnail 61
Thumbnail 62
Thumbnail 63
Thumbnail 64
Thumbnail 65
Thumbnail 66
Thumbnail 67
Thumbnail 68
Thumbnail 69